Save
Ask
Tour
Hide
$434,000
66 Days On Site
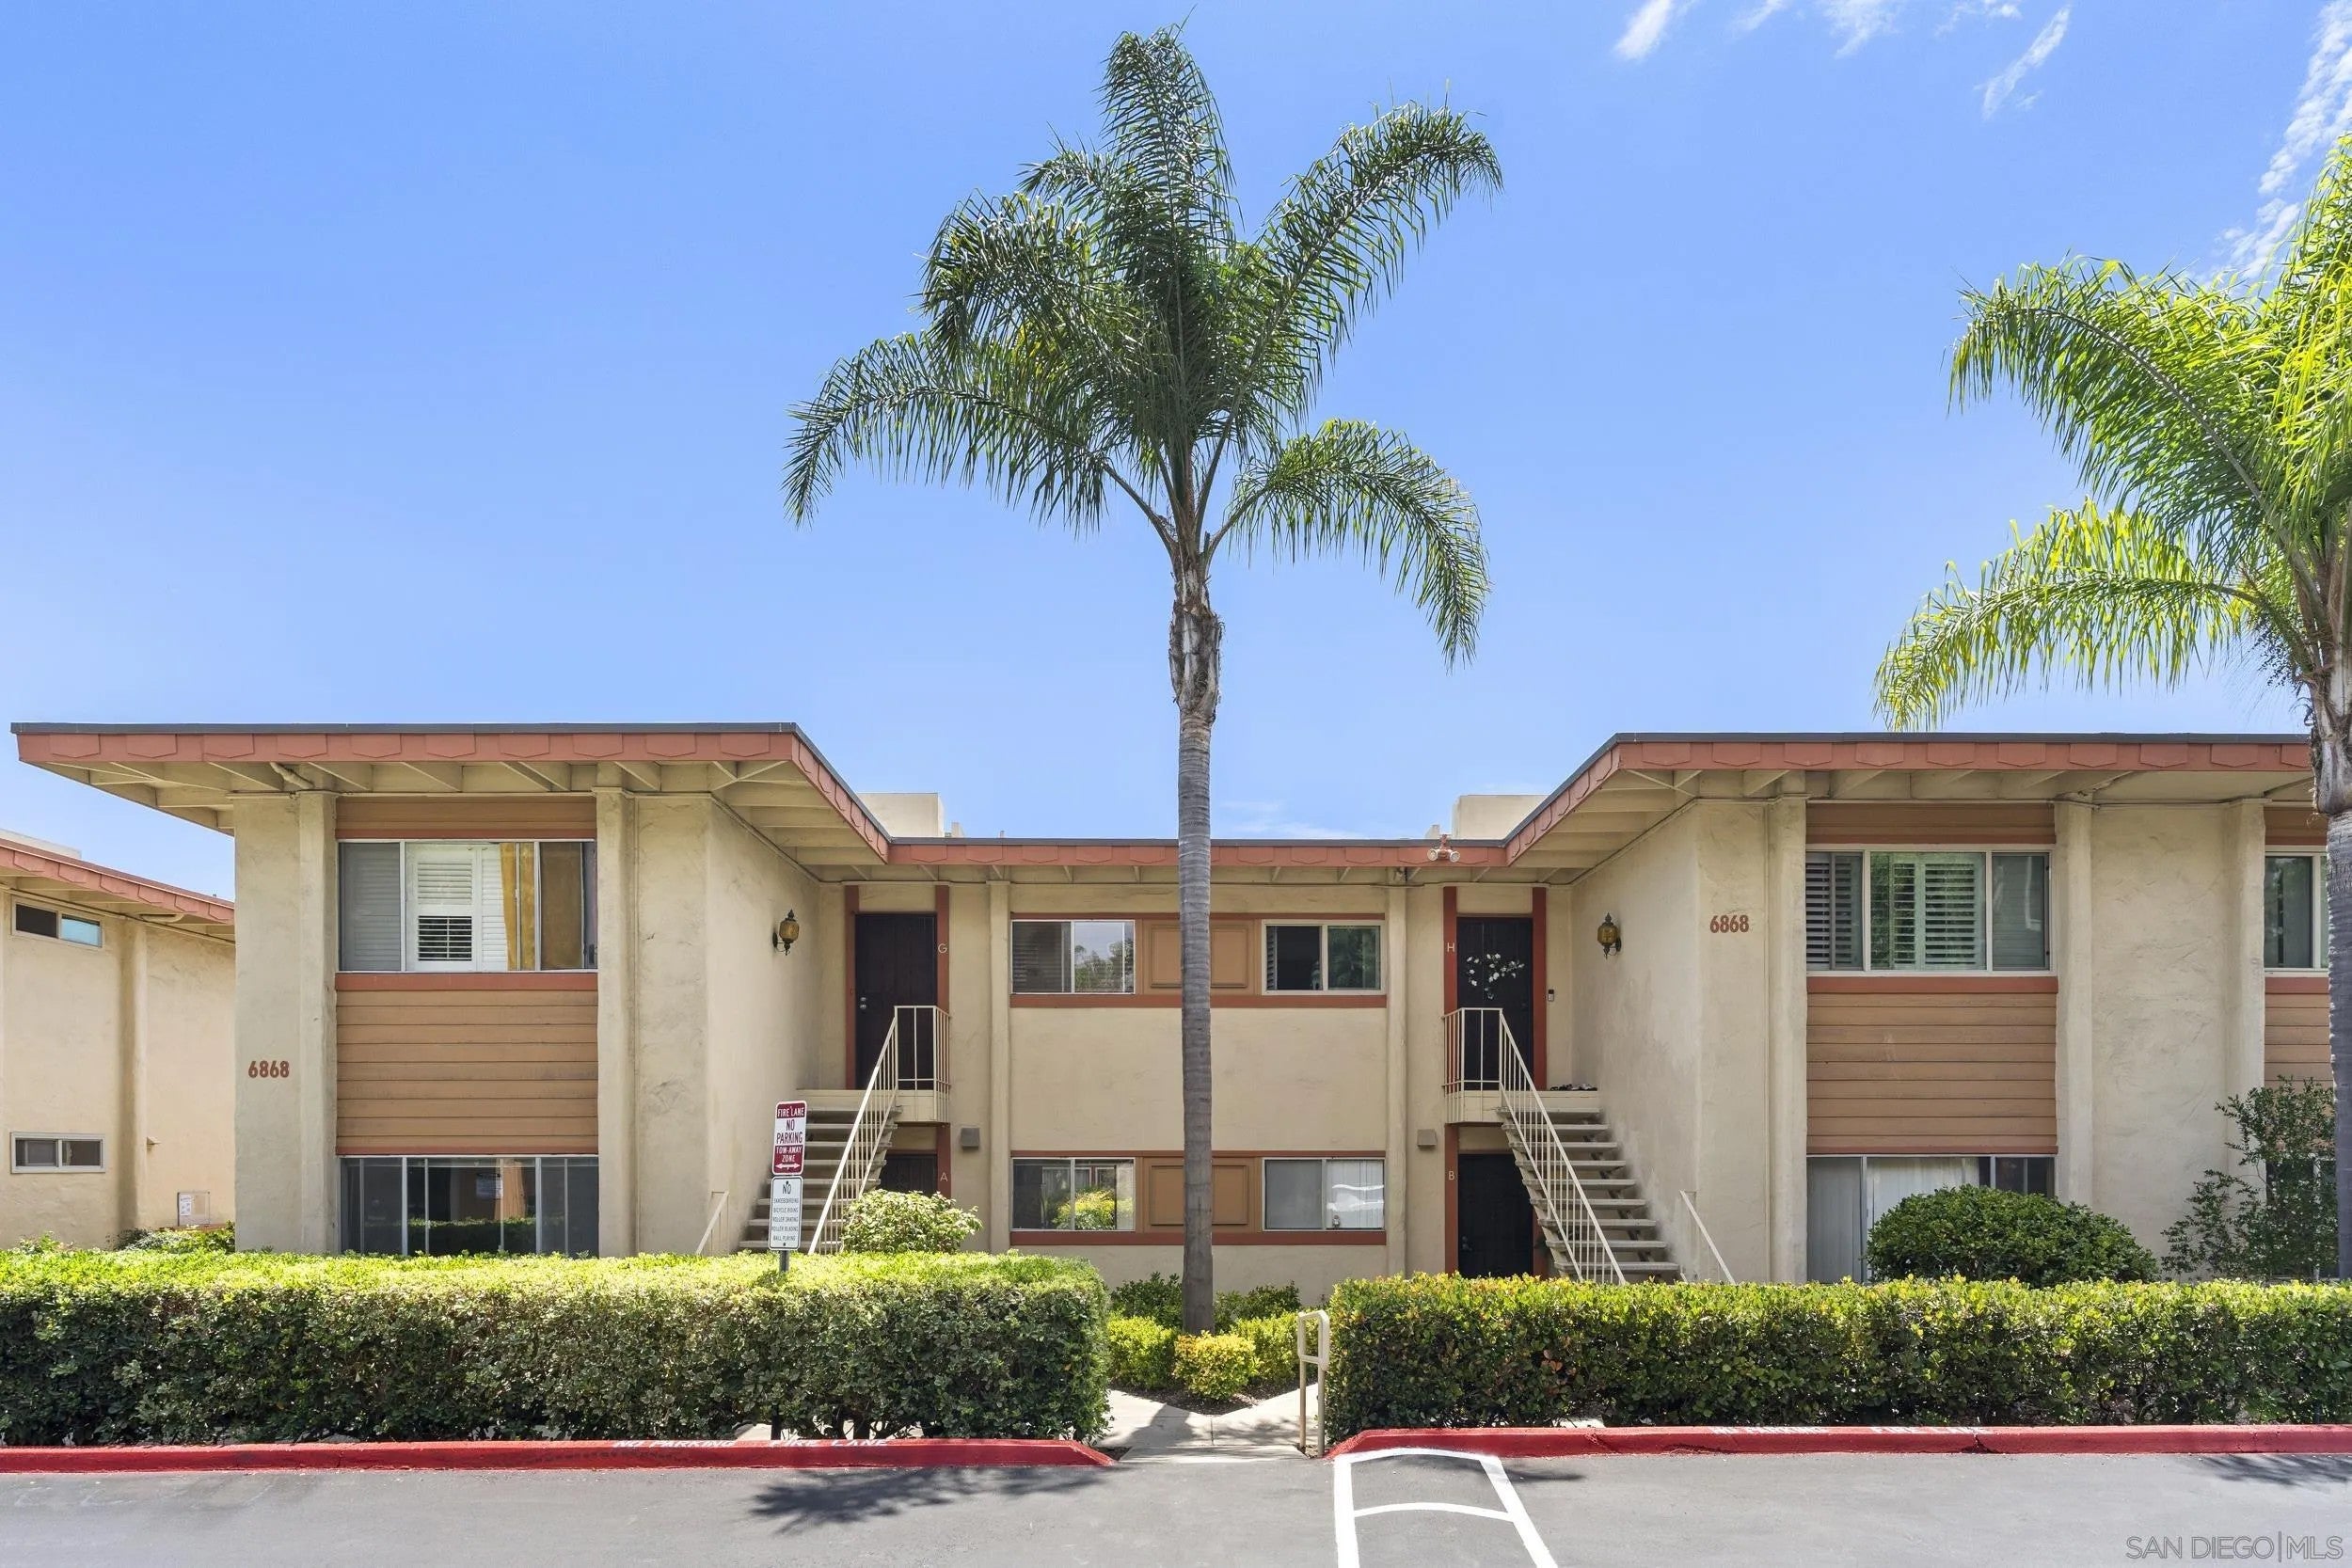
The Brentwood6868 Hyde Park Dr ASan Diego, CA 92119
For Sale|Condominium|Active
2
Beds
2
Total Baths
2
Full Baths
1,094
SqFt
$397
/SqFt
1971
Built
Subdivision:
SAN CARLOS
County:
San Diego
Listed by Maxine Gellens of Berkshire Hathaway HomeServices California Properties (858) 551-6630
Due to the health concerns created by Coronavirus we are offering personal 1-1 online video walkthough tours where possible.

Save
Ask
Tour
Hide
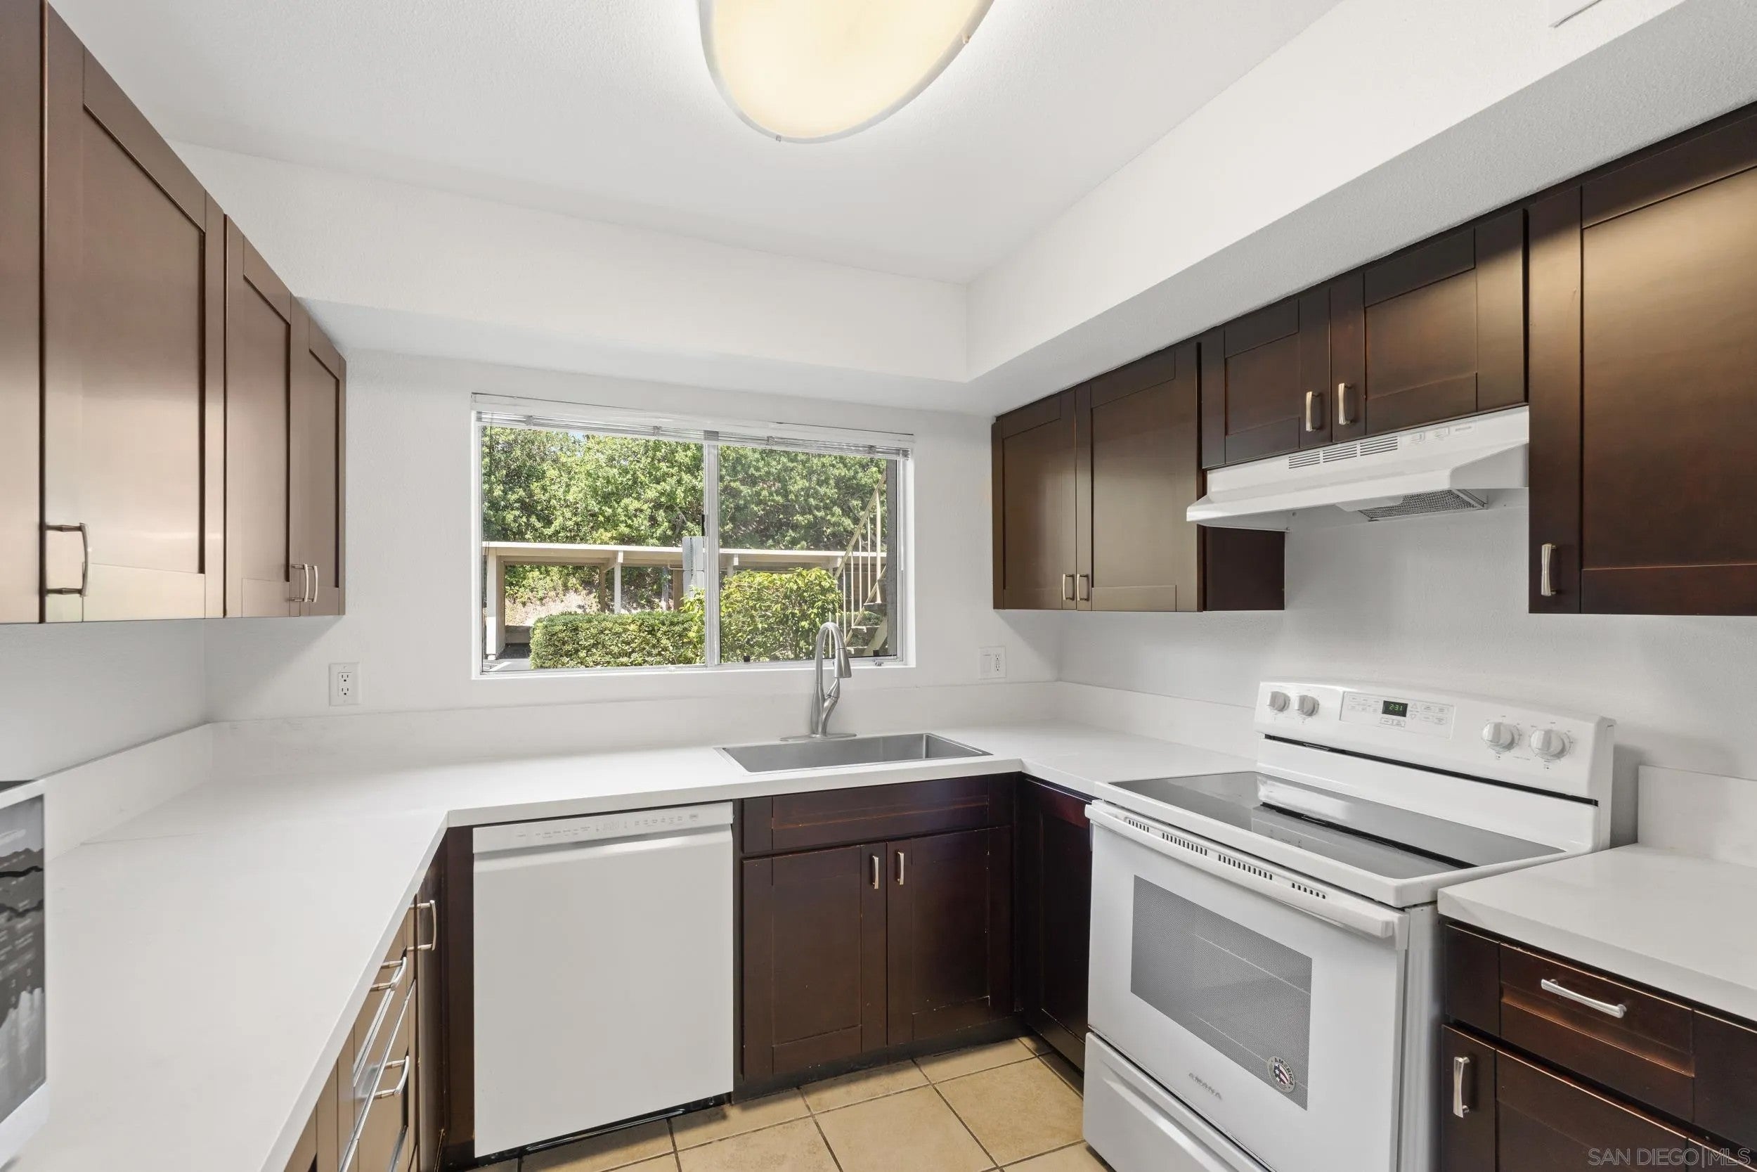
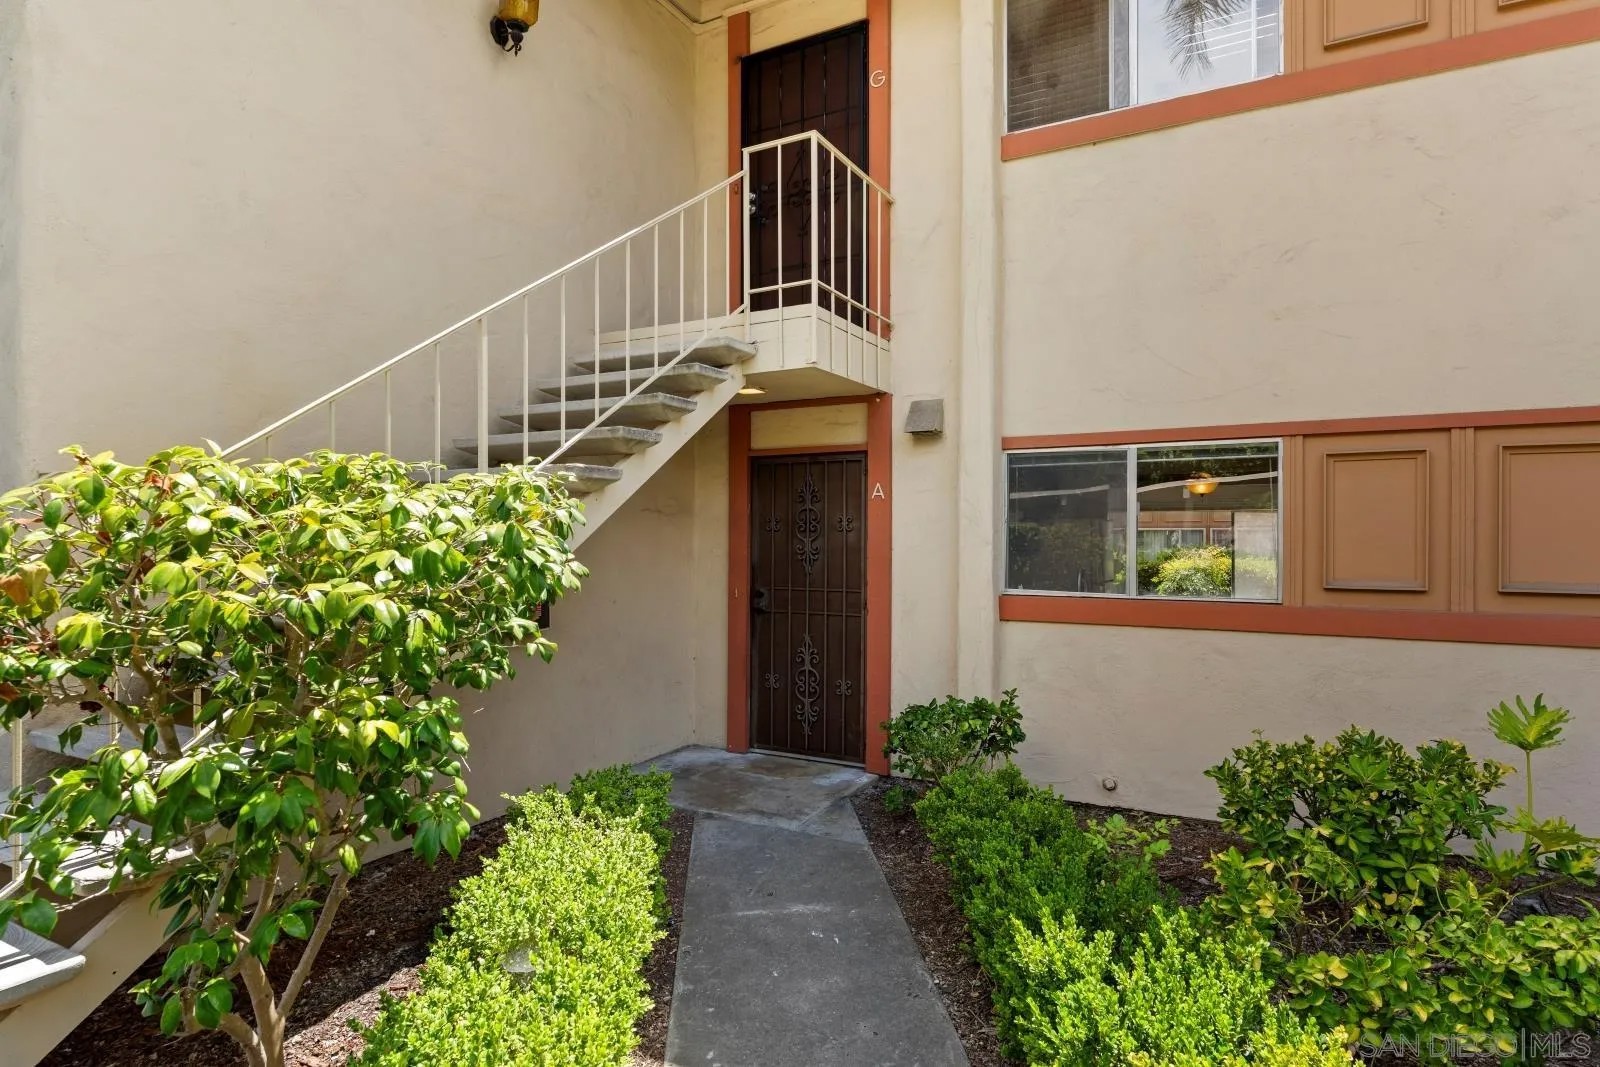
Enjoy the ease of ground-floor living in this 2-bedroom, 2-bath condominium in the heart of San Carlos. Offering approximately 1,094 square feet, the floor plan features generous living and dining areas with sliding glass doors opening to a covered patio that extends the living space outdoors. The kitchen is appointed with shaker cabinetry and quartz countertops, while the primary suite offers an updated vanity and a spacious closet. Additional highlights include luxury vinyl flooring throughout the living areas and bedrooms, tile flooring in the kitchen and bathrooms, and one assigned covered carport space. Amenities at The Brentwood include two swimming pools, an indoor spa, fitness center, billiard and ping pong rooms, barbecue area, and two laundry facilities. Located across from Patrick Henry High School and just minutes from Lake Murray, Mission Trails Regional Park, Cowles Mountain, shopping, and dining, this home provides an ideal combination of convenience and outdoor recreation.
Save
Ask
Tour
Hide
Listing Snapshot
Price
$434,000
Days On Site
66 Days
Bedrooms
2
Inside Area (SqFt)
1,094 sqft
Total Baths
2
Full Baths
2
Partial Baths
N/A
Lot Size
N/A
Year Built
1971
MLS® Number
260017304
Status
Active
Property Tax
N/A
HOA/Condo/Coop Fees
$438 monthly
Sq Ft Source
N/A
Friends & Family
Recent Activity
| 3 weeks ago | Listing updated with changes from the MLS® | |
| 3 weeks ago | Price changed to $434,000 | |
| 2 months ago | Listing first seen on site |
General Features
Number Of Stories
1
Parking Spaces
1
Pets
Breed Restrictions
Property Sub Type
Condominium
SqFt Total
1094
Utilities
Sewer Connected
Water Source
Public
Zoning
R-1:SINGLE
Interior Features
Appliances
DishwasherDisposalElectric CooktopRangeOven
Cooling
Central Air
Heating
Forced AirElectric
Interior
Ceiling Fan(s)
Save
Ask
Tour
Hide
Exterior Features
Patio And Porch
CoveredPatio
Pool Features
Community
Community Features
Association Amenities
InsuranceTrash
Association Fee
$438.0
Association Fee Frequency
Monthly
MLS Area
Metro Uptown
Financing Terms Available
CashConventional
Listed by Maxine Gellens of Berkshire Hathaway HomeServices California Properties (858) 551-6630

This information is deemed reliable but not guaranteed. You should rely on this information only to decide whether or not to further investigate a particular property. BEFORE MAKING ANY OTHER DECISION, YOU SHOULD PERSONALLY INVESTIGATE THE FACTS (e.g. square footage and lot size) with the assistance of an appropriate professional. You may use this information only to identify properties you may be interested in investigating further. All uses except for personal, non-commercial use in accordance with the foregoing purpose are prohibited. Redistribution or copying of this information, any photographs or video tours is strictly prohibited. This information is derived from the Internet Data Exchange (IDX) service provided by San Diego MLS®. Displayed property listings may be held by a brokerage firm other than the broker and/or agent responsible for this display. The information and any photographs and video tours and the compilation from which they are derived is protected by copyright. Copyright © 2026 San Diego MLS®.
Last checked 2026
This information is deemed reliable but not guaranteed. You should rely on this information only to decide whether or not to further investigate a particular property. BEFORE MAKING ANY OTHER DECISION, YOU SHOULD PERSONALLY INVESTIGATE THE FACTS (e.g. square footage and lot size) with the assistance of an appropriate professional. You may use this information only to identify properties you may be interested in investigating further. All uses except for personal, non-commercial use in accordance with the foregoing purpose are prohibited. Redistribution or copying of this information, any photographs or video tours is strictly prohibited. This information is derived from the Internet Data Exchange (IDX) service provided by San Diego MLS®. Displayed property listings may be held by a brokerage firm other than the broker and/or agent responsible for this display. The information and any photographs and video tours and the compilation from which they are derived is protected by copyright. Copyright © 2026 San Diego MLS®.
Last checked 2026
Neighborhood & Commute
Source: Walkscore
Disclosure: Community information and market data powered by Constellation Data Labs. Information is deemed reliable but not guaranteed.
Save
Ask
Tour
Hide

Did you know? You can invite friends and family to your search. They can join your search, rate and discuss listings with you.