Save
Ask
Tour
Hide
$669,900
13 Days On Site
Hillside Village5455 Baltimore Dr 8La Mesa, CA 91942
For Sale|Condominium|Active
2
Beds
3
Total Baths
2
Full Baths
1
Partial Bath
1,224
SqFt
$547
/SqFt
1978
Built
Subdivision:
LA MESA
County:
San Diego
Listed by Chad Dannecker of Compass (619) 658-3603
Due to the health concerns created by Coronavirus we are offering personal 1-1 online video walkthough tours where possible.
Upcoming Open Houses
Due to COVID-19, we recommend you verify Open Houses before attending.
Sat, Aug 15, 11:00 AM – 3:00 PM
Sun, Aug 16, 11:00 AM – 2:00 PM
Save
Ask
Tour
Hide
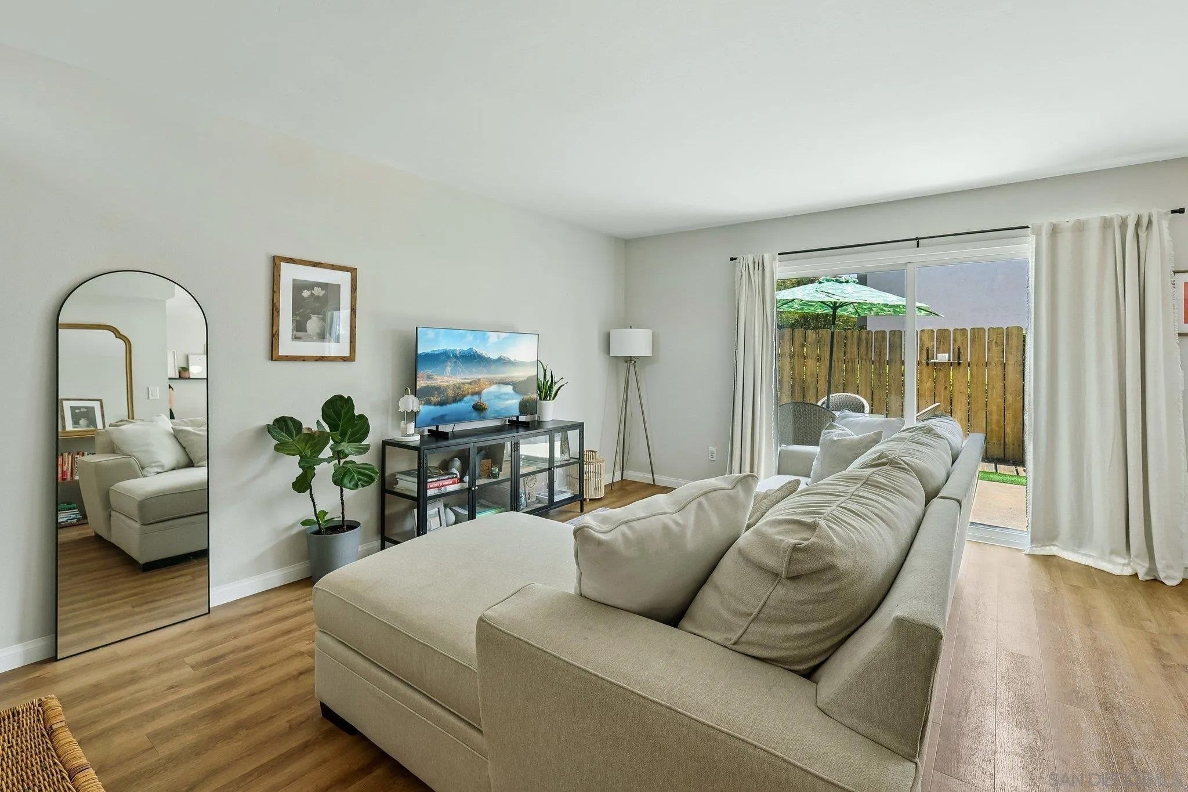
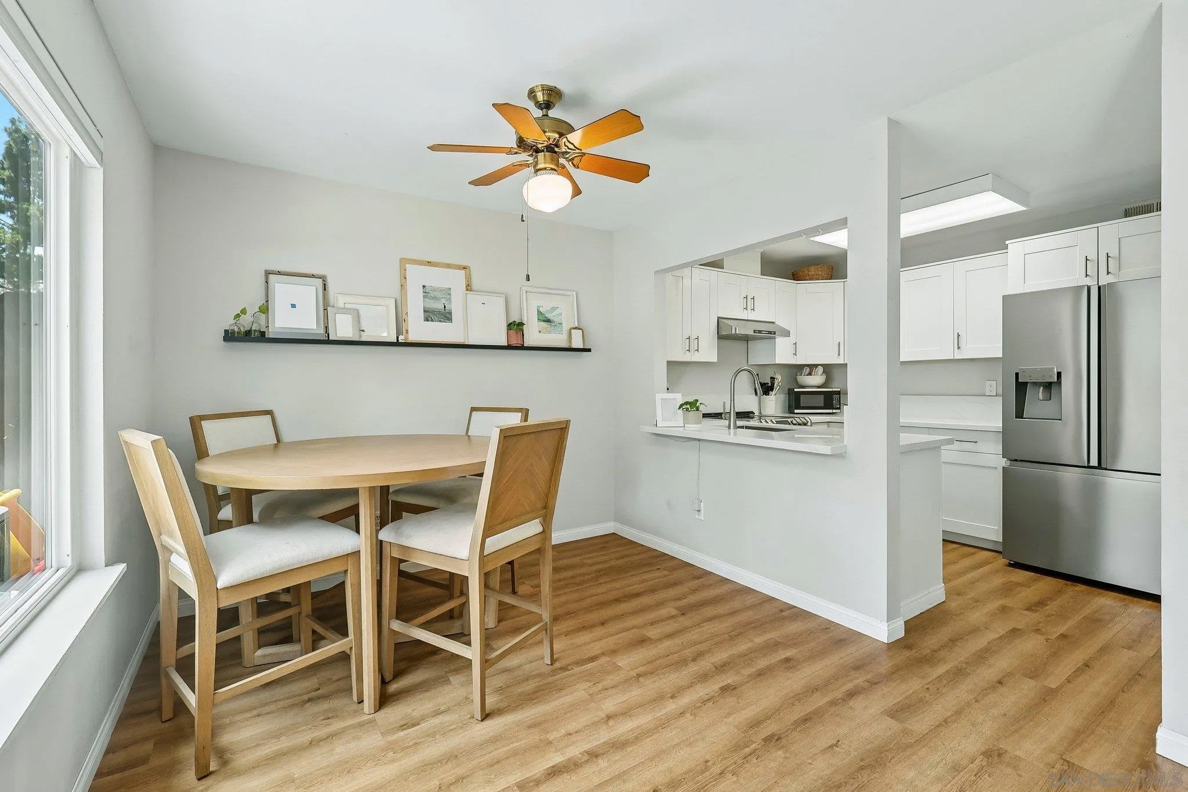
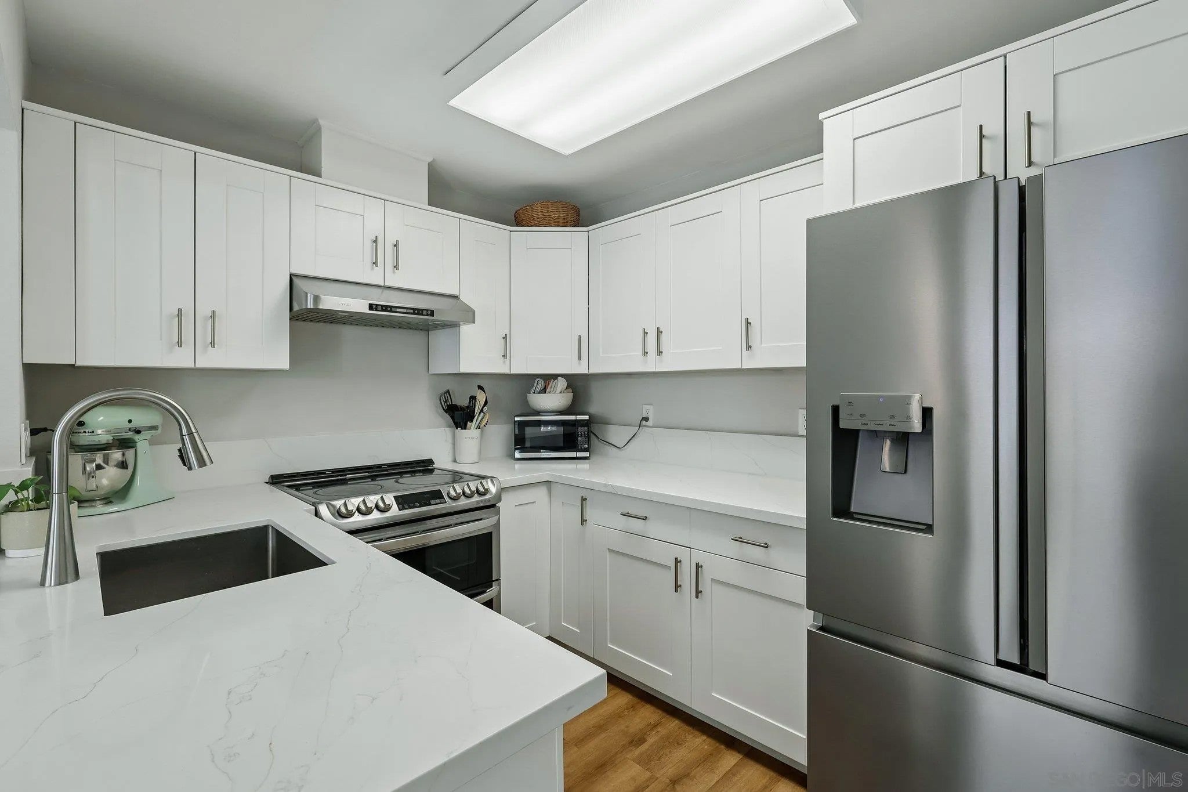
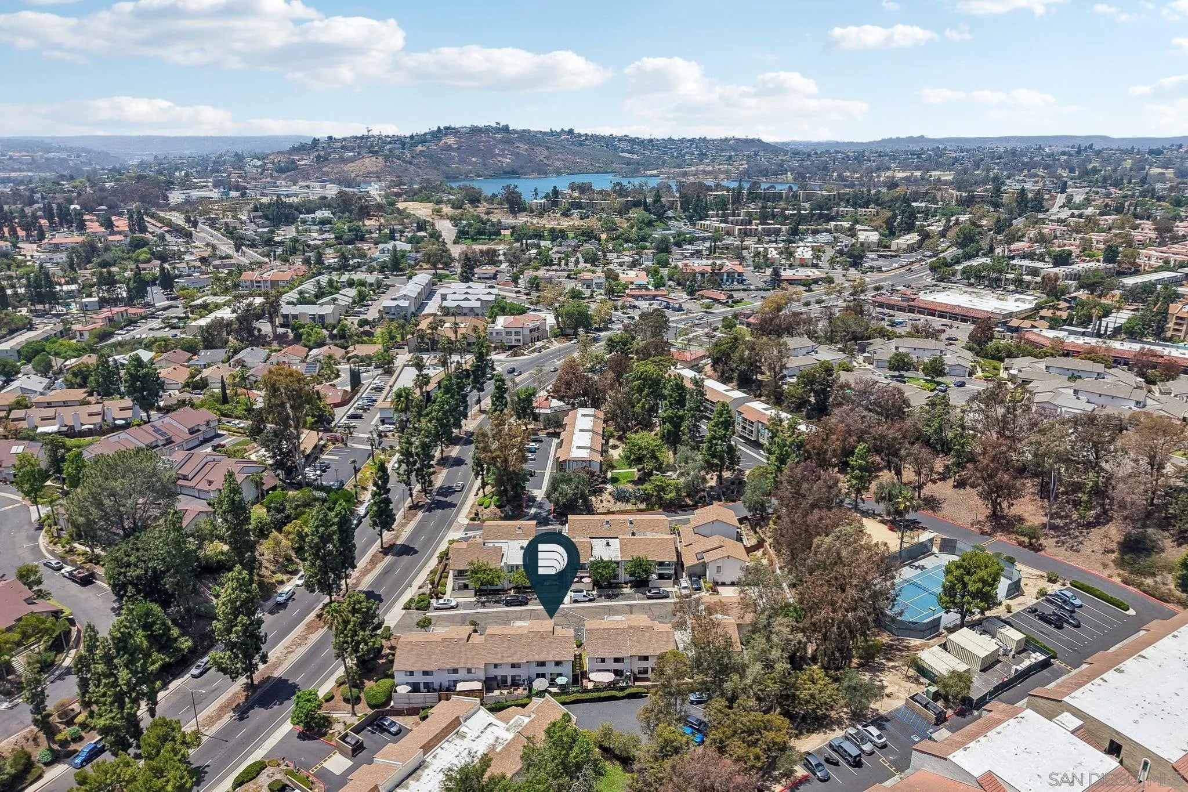
Welcome to this bright, beautifully updated, and move-in ready townhome in the heart of La Mesa! Offering the feel of a single family home, this inviting residence features an open concept floor plan and one of the largest private backyards in the community, perfect for entertaining, relaxing, pets, or enjoying San Diego's year round sunshine. The updated kitchen opens seamlessly to the spacious living and dining areas. Upstairs, you'll find generously sized bedrooms, including a light-filled primary suite with vaulted ceilings, an ensuite bathroom, and a spacious closet. A full hall bath serves the secondary bedroom, and a convenient powder room is located on the main level. Additional highlights include abundant storage, an attached garage with direct access, an assigned parking space just steps from the front door, and one of the lowest HOA dues in La Mesa, providing exceptional value and affordability. Ideally located in a highly sought-after La Mesa neighborhood, you'll enjoy walking distance to nearby parks, shopping, restaurants, and Lake Murray, with easy access to major freeways for a convenient commute. Don't miss this exceptional opportunity to own a turnkey home that perfectly blends comfort, style, value, and location.
Save
Ask
Tour
Hide
Listing Snapshot
Price
$669,900
Days On Site
13 Days
Bedrooms
2
Inside Area (SqFt)
1,224 sqft
Total Baths
3
Full Baths
2
Partial Baths
1
Lot Size
N/A
Year Built
1978
MLS® Number
260018570
Status
Active
Property Tax
N/A
HOA/Condo/Coop Fees
$300 monthly
Sq Ft Source
N/A
Friends & Family
Recent Activity
| 3 days ago | Listing updated with changes from the MLS® | |
| 3 days ago | Status changed to Active | |
| 2 weeks ago | Listing first seen on site |
General Features
Attached Garage
Yes
Disclosures
Homeowners AssociationPet RestrictionsCC And R's
Garage
Yes
Garage Spaces
1
Number Of Stories
2
Parking
Garage Door OpenerAttachedGarage
Parking Spaces
2
Pets
YesBreed Restrictions
Property Condition
Updated/Remodeled
Property Sub Type
Condominium
Security
Carbon Monoxide Detector(s)Smoke Detector(s)
Sewer
Public Sewer
SqFt Total
1224
Style
Traditional
Utilities
Sewer ConnectedElectricity AvailableNatural Gas AvailableCable AvailableElectricity ConnectedNatural Gas ConnectedUnderground UtilitiesWater Connected
Water Source
Public
Zoning
R-1:SINGLE
Interior Features
Appliances
DishwasherDisposalDryerMicrowaveRefrigeratorWasherFree-Standing RangeGas RangeElectric CooktopRangeOvenRange HoodGas Water HeaterWater Heater
Cooling
Central AirElectric
Flooring
LaminateTile
Furnished
Unfurnished
Heating
Forced AirElectric
Interior
Ceiling Fan(s)Storage
Laundry Features
Washer Hookup
Save
Ask
Tour
Hide
Exterior Features
Fencing
FullPrivacyWood
Patio And Porch
Patio
Roof
CompositionShingle
View
Neighborhood
Waterview
Neighborhood
Community Features
Association Amenities
Hot WaterInsuranceTrash
Association Dues
300
Community Features
CurbsSidewalks
Financing Terms Available
CashConventional
HOA Fee Frequency
Monthly
MLS Area
East County
School District
Grossmont Union High School Dist
Schools
School District
Grossmont Union High School Dist
Elementary School
Unknown
Middle School
Unknown
High School
Unknown
Listed by Chad Dannecker of Compass (619) 658-3603

This information is deemed reliable but not guaranteed. You should rely on this information only to decide whether or not to further investigate a particular property. BEFORE MAKING ANY OTHER DECISION, YOU SHOULD PERSONALLY INVESTIGATE THE FACTS (e.g. square footage and lot size) with the assistance of an appropriate professional. You may use this information only to identify properties you may be interested in investigating further. All uses except for personal, non-commercial use in accordance with the foregoing purpose are prohibited. Redistribution or copying of this information, any photographs or video tours is strictly prohibited. This information is derived from the Internet Data Exchange (IDX) service provided by San Diego MLS®. Displayed property listings may be held by a brokerage firm other than the broker and/or agent responsible for this display. The information and any photographs and video tours and the compilation from which they are derived is protected by copyright. Copyright © 2026 San Diego MLS®.
Last checked 2026
This information is deemed reliable but not guaranteed. You should rely on this information only to decide whether or not to further investigate a particular property. BEFORE MAKING ANY OTHER DECISION, YOU SHOULD PERSONALLY INVESTIGATE THE FACTS (e.g. square footage and lot size) with the assistance of an appropriate professional. You may use this information only to identify properties you may be interested in investigating further. All uses except for personal, non-commercial use in accordance with the foregoing purpose are prohibited. Redistribution or copying of this information, any photographs or video tours is strictly prohibited. This information is derived from the Internet Data Exchange (IDX) service provided by San Diego MLS®. Displayed property listings may be held by a brokerage firm other than the broker and/or agent responsible for this display. The information and any photographs and video tours and the compilation from which they are derived is protected by copyright. Copyright © 2026 San Diego MLS®.
Last checked 2026
Neighborhood & Commute
Source: Walkscore
Disclosure: Community information and market data powered by Constellation Data Labs. Information is deemed reliable but not guaranteed.
Save
Ask
Tour
Hide

Did you know? You can invite friends and family to your search. They can join your search, rate and discuss listings with you.