Save
Ask
Tour
Hide
$640,250
125 Days On Site
28872 VINECREST CourtTemecula, CA 92590
For Sale|Condominium|Active
4
Beds
4
Total Baths
3
Full Baths
1
Partial Bath
2,003
SqFt
$320
/SqFt
2026
Built
County:
Riverside
Listed by Caitlyn Lai-Valenti of Brookfield Residential Sales Inc. (714) 856-9888
Due to the health concerns created by Coronavirus we are offering personal 1-1 online video walkthough tours where possible.
Save
Ask
Tour
Hide
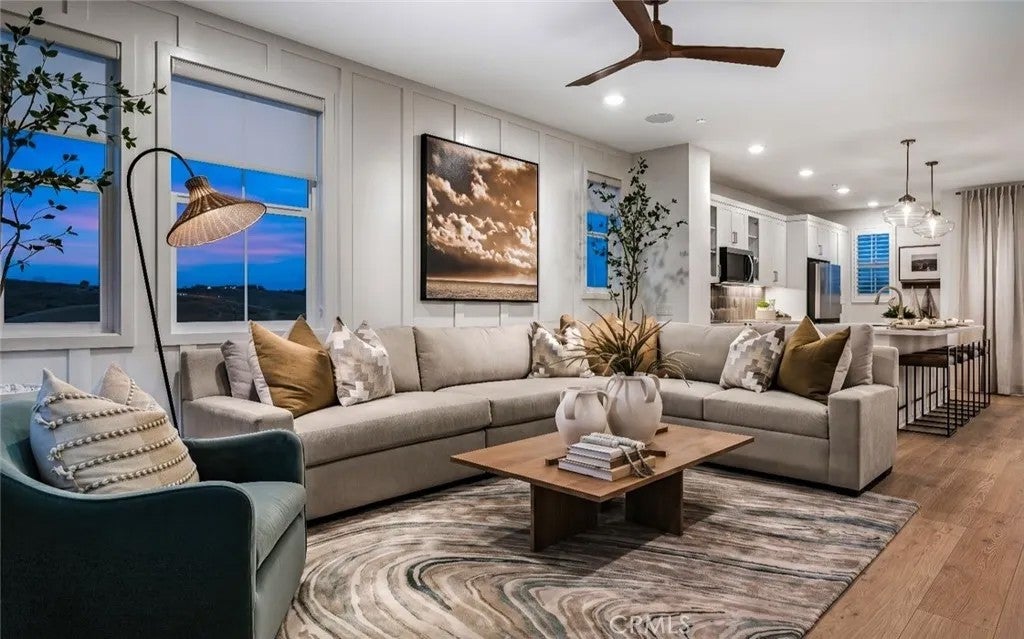
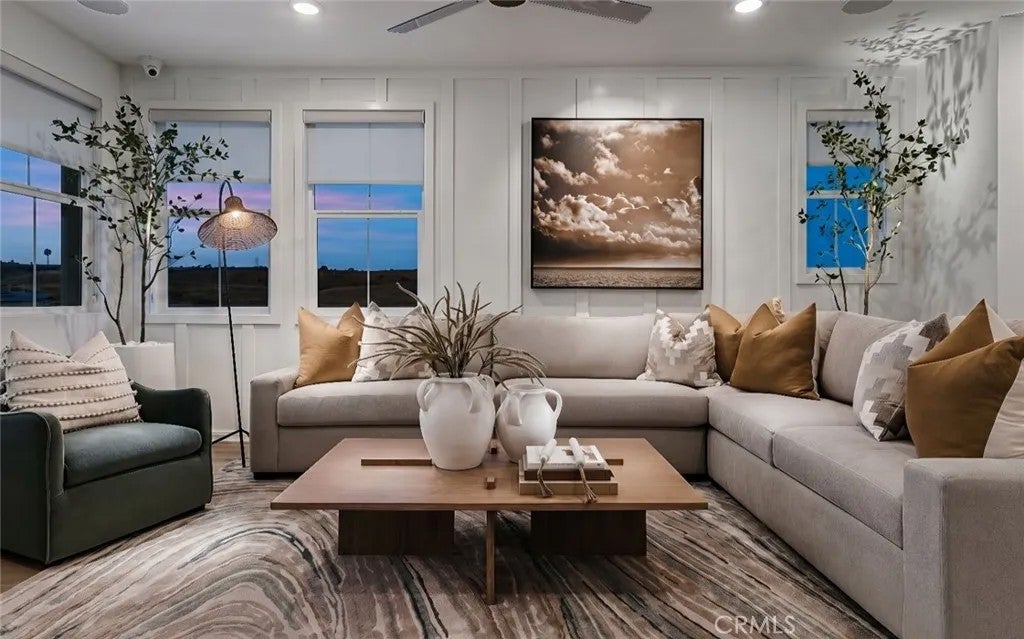
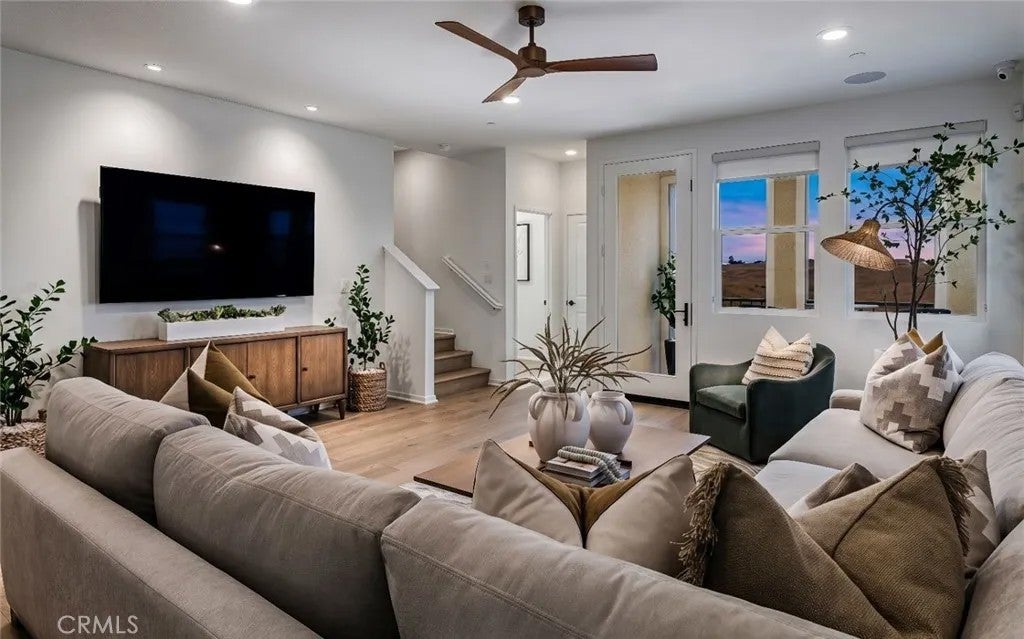
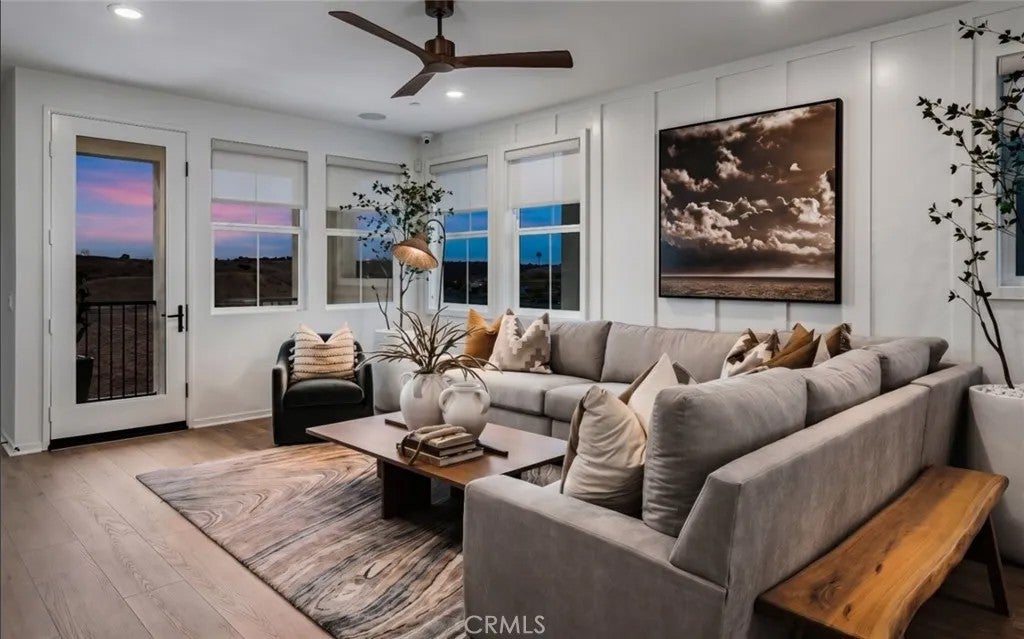
Welcome to Waypoint at Altair by Brookfield Residentialwhere elevated living meets modern design. Perched above Old Town Temecula and walkable to the areas popular shopping, dining, and entertainment, this thoughtfully designed paired home offers both convenience and a sense of retreat. Residents enjoy exclusive access to The Overlook, a 5000 sq. ft. resort-style amenity center, featuring a stunning beach-entry pool, recreation room, indoor and outdoor fitness spaces, sports courts, and a dedicated lifestyle director. Scenic open space, trails, parks and inviting gathering spaces weave throughout the community, all surrounded by breathtaking views. The first floor brings together the open kitchen, dining area and great room, anchored by a private patio for outdoor dining or quiet mornings. Upstairs, the primary suite offers a generous walk-in closet and serene bath, while there are three secondary bedrooms and a full bath that enjoy nearby access to the laundry room. A bonus room and flex room make the third floor an amazing space for any lifestyle from movie night to lively gatherings or simple downtime with select Plan 3 designs also featuring incredible deck that extends living into the area breezes. Every corner is designed to celebrate home, connection and the everyday joys of Temecula living. Schedule your tour today! October 2026 completion. CALL FOR SPECIAL FINANCING. Welcome to Waypoint at Altair by Brookfield Residentialwhere elevated living meets modern design. Perched above Old Town Temecula and walkable to the areas popular shopping, dining, and entertainment, this thoughtfully designed paired home offers both convenience and a sense of retreat. Residents enjoy exclusive access to The Overlook, a 5000 sq. ft. resort-style amenity center, featuring a stunning beach-entry pool, recreation room, indoor and outdoor fitness spaces, sports courts, and a dedicated lifestyle director. Scenic open space, trails, parks and inviting gathering spaces weave throughout the community, all surrounded by breathtaking views. The first floor brings together the open kitchen, dining area and great room, anchored by a private patio for outdoor dining or quiet mornings. Upstairs, the primary suite offers a generous walk-in closet and serene bath, while there are three secondary bedrooms and a full bath that enjoy nearby access to the laundry room. A bonus room and flex room make the third floor an amazing space for any lifestyle from movie night to lively gatherings or simple downtime with select Plan 3 designs also featuring incredible deck that extends living into the area breezes. Every corner is designed to celebrate home, connection and the everyday joys of Temecula living. Schedule your tour today! October 2026 completion. CALL FOR SPECIAL FINANCING.
Save
Ask
Tour
Hide
Listing Snapshot
Price
$640,250
Days On Site
125 Days
Bedrooms
4
Inside Area (SqFt)
2,003 sqft
Total Baths
4
Full Baths
3
Partial Baths
1
Lot Size
N/A
Year Built
2026
MLS® Number
OC26109180
Status
Active
Property Tax
N/A
HOA/Condo/Coop Fees
$399 monthly
Sq Ft Source
N/A
Friends & Family
Recent Activity
| 23 hours ago | Listing updated with changes from the MLS® | |
| 3 weeks ago | Price changed to $640,250 | |
| 4 months ago | Status changed to Active | |
| 4 months ago | Listing first seen on site |
General Features
Energy Features
Solar
Garage
Yes
Garage Spaces
2
Number Of Stories
3
Parking Spaces
2
Pets
Yes
Property Sub Type
Condominium
Sewer
Public Sewer
Special Circumstances
Standard
SqFt Total
2003
Water Source
Public
Interior Features
Appliances
Electric OvenElectric RangeElectric Water Heater
Cooling
Central Air
Save
Ask
Tour
Hide
Exterior Features
Pool Features
Community
View
City LightsNeighborhoodMountain(s)
Waterview
City LightsNeighborhoodMountain(s)
Community Features
Association Amenities
Picnic AreaPoolSecuritySport CourtFitness CenterTrail(s)
Association Fee
$399.0
Association Fee Frequency
Monthly
Community Features
CurbsSidewalks
Financing Terms Available
CashConventionalFHAVA Loan
Listed by Caitlyn Lai-Valenti of Brookfield Residential Sales Inc. (714) 856-9888

This information is deemed reliable but not guaranteed. You should rely on this information only to decide whether or not to further investigate a particular property. BEFORE MAKING ANY OTHER DECISION, YOU SHOULD PERSONALLY INVESTIGATE THE FACTS (e.g. square footage and lot size) with the assistance of an appropriate professional. You may use this information only to identify properties you may be interested in investigating further. All uses except for personal, non-commercial use in accordance with the foregoing purpose are prohibited. Redistribution or copying of this information, any photographs or video tours is strictly prohibited. This information is derived from the Internet Data Exchange (IDX) service provided by San Diego MLS®. Displayed property listings may be held by a brokerage firm other than the broker and/or agent responsible for this display. The information and any photographs and video tours and the compilation from which they are derived is protected by copyright. Copyright © 2026 San Diego MLS®.
Last checked 2026
This information is deemed reliable but not guaranteed. You should rely on this information only to decide whether or not to further investigate a particular property. BEFORE MAKING ANY OTHER DECISION, YOU SHOULD PERSONALLY INVESTIGATE THE FACTS (e.g. square footage and lot size) with the assistance of an appropriate professional. You may use this information only to identify properties you may be interested in investigating further. All uses except for personal, non-commercial use in accordance with the foregoing purpose are prohibited. Redistribution or copying of this information, any photographs or video tours is strictly prohibited. This information is derived from the Internet Data Exchange (IDX) service provided by San Diego MLS®. Displayed property listings may be held by a brokerage firm other than the broker and/or agent responsible for this display. The information and any photographs and video tours and the compilation from which they are derived is protected by copyright. Copyright © 2026 San Diego MLS®.
Last checked 2026
Neighborhood & Commute
Source: Walkscore
Disclosure: Community information and market data powered by Constellation Data Labs. Information is deemed reliable but not guaranteed.
Save
Ask
Tour
Hide

Did you know? You can invite friends and family to your search. They can join your search, rate and discuss listings with you.