Save
Ask
Tour
Hide
$699,900
24 Days On Site
40540 Melrose DriveTemecula, CA 92591
For Sale|Single Family Residence|Active
3
Beds
3
Total Baths
2
Full Baths
1
Partial Bath
1,851
SqFt
$378
/SqFt
2022
Built
County:
Riverside
Listed by Tyson Robinson of Trillion Real Estate (951) 970-5740
Due to the health concerns created by Coronavirus we are offering personal 1-1 online video walkthough tours where possible.
Upcoming Open Houses
Due to COVID-19, we recommend you verify Open Houses before attending.
Sat, May 30, 10:00 AM – 1:00 PM
Save
Ask
Tour
Hide
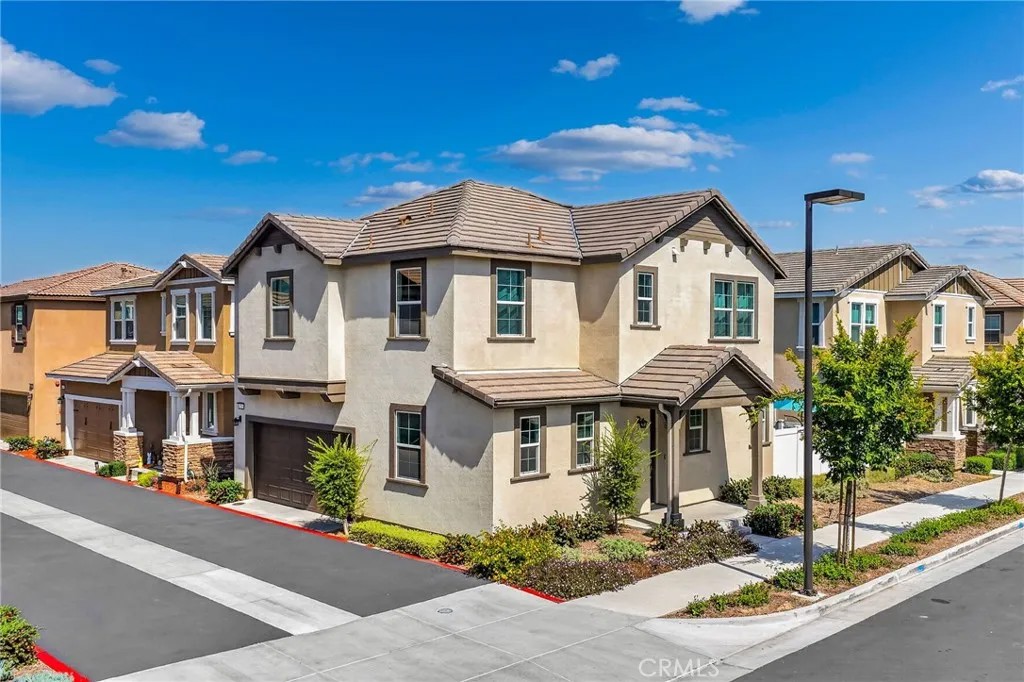
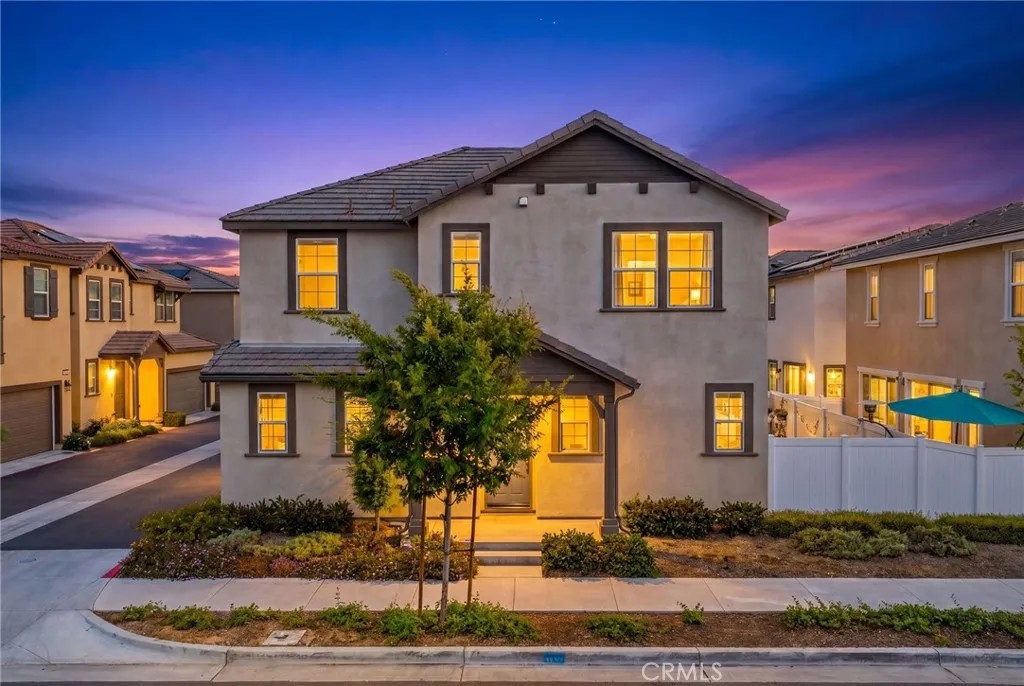
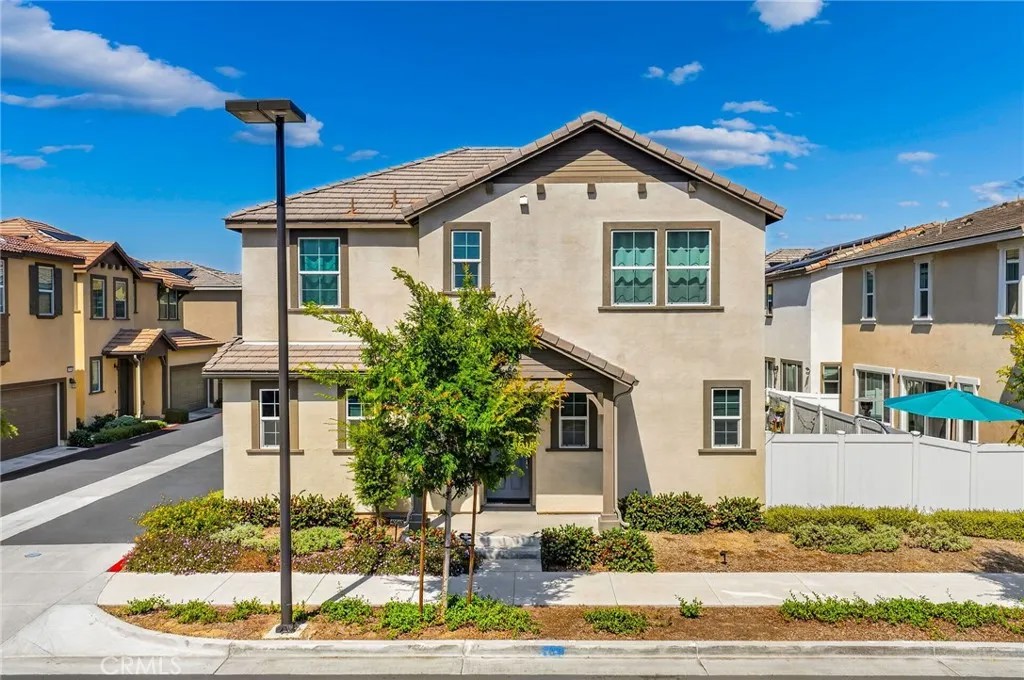
Experience modern living at its finest in the sought-after Valiant collection at Heirloom Farms. This meticulously maintained residence features an open-concept downstairs floor plan perfect for hosting and everyday comfort, brand-new laminate flooring throughout the main level and new plush carpeting upstairs, plus a state-of-the-art water filtration system was professionally installed in 2025. Further inside is the gourmet kitchen that is a chef's delight boasting granite countertops, ample cabinetry, and stainless steel appliances. All bedrooms are conveniently located near the dedicated upstairs laundry room, while the private backyard is designed with relaxation and easy maintenance in mind. Thanks to the high-quality artificial grass that stays lush year-round green without the worries. Residents enjoy resort-style amenities, including a sparkling pool and spa. This home is built with industry-leading energy-efficient features to help save thousands on utility bills (Solar lease: $102/mo). Located in the award-winning Temecula school district, close to shopping, dining, and Wine Country!
Save
Ask
Tour
Hide
Listing Snapshot
Price
$699,900
Days On Site
24 Days
Bedrooms
3
Inside Area (SqFt)
1,851 sqft
Total Baths
3
Full Baths
2
Partial Baths
1
Lot Size
0.0661 Acres
Year Built
2022
MLS® Number
SW26096271
Status
Active
Property Tax
N/A
HOA/Condo/Coop Fees
$145 monthly
Sq Ft Source
N/A
Friends & Family
Recent Activity
| yesterday | Listing updated with changes from the MLS® | |
| 4 weeks ago | Listing first seen on site |
General Features
Garage
Yes
Garage Spaces
2
Number Of Stories
2
Parking Spaces
2
Property Sub Type
Single Family Residence
Sewer
Public Sewer
Special Circumstances
Standard
SqFt Total
1851
Utilities
Electricity AvailableNatural Gas AvailableCable AvailableElectricity ConnectedNatural Gas ConnectedPhone ConnectedSewer Connected
Water Source
Public
Interior Features
Appliances
DishwasherMicrowaveVented Exhaust FanTankless Water Heater
Cooling
Central Air
Flooring
CarpetLaminateLinoleumVinyl
Heating
Humidity ControlENERGY STAR Qualified EquipmentForced AirNatural Gas
Laundry Features
Washer Hookup
Save
Ask
Tour
Hide
Exterior Features
Construction Details
Spray Foam Insulation
Fencing
Vinyl
Lot Features
Corner Lot
Pool Features
AssociationCommunity
Roof
Concrete
View
NeighborhoodMountain(s)
Waterview
NeighborhoodMountain(s)
Community Features
Accessibility Features
Smart Technology
Association Amenities
PlaygroundBarbecuePool
Association Dues
145
Community Features
Sidewalks
Financing Terms Available
CashConventionalFHASubmitVA Loan
HOA Fee Frequency
Monthly
Listed by Tyson Robinson of Trillion Real Estate (951) 970-5740

This information is deemed reliable but not guaranteed. You should rely on this information only to decide whether or not to further investigate a particular property. BEFORE MAKING ANY OTHER DECISION, YOU SHOULD PERSONALLY INVESTIGATE THE FACTS (e.g. square footage and lot size) with the assistance of an appropriate professional. You may use this information only to identify properties you may be interested in investigating further. All uses except for personal, non-commercial use in accordance with the foregoing purpose are prohibited. Redistribution or copying of this information, any photographs or video tours is strictly prohibited. This information is derived from the Internet Data Exchange (IDX) service provided by San Diego MLS®. Displayed property listings may be held by a brokerage firm other than the broker and/or agent responsible for this display. The information and any photographs and video tours and the compilation from which they are derived is protected by copyright. Copyright © 2026 San Diego MLS®.
Last checked 2026
This information is deemed reliable but not guaranteed. You should rely on this information only to decide whether or not to further investigate a particular property. BEFORE MAKING ANY OTHER DECISION, YOU SHOULD PERSONALLY INVESTIGATE THE FACTS (e.g. square footage and lot size) with the assistance of an appropriate professional. You may use this information only to identify properties you may be interested in investigating further. All uses except for personal, non-commercial use in accordance with the foregoing purpose are prohibited. Redistribution or copying of this information, any photographs or video tours is strictly prohibited. This information is derived from the Internet Data Exchange (IDX) service provided by San Diego MLS®. Displayed property listings may be held by a brokerage firm other than the broker and/or agent responsible for this display. The information and any photographs and video tours and the compilation from which they are derived is protected by copyright. Copyright © 2026 San Diego MLS®.
Last checked 2026
Neighborhood & Commute
Source: Walkscore
Disclosure: Community information and market data powered by Constellation Data Labs. Information is deemed reliable but not guaranteed.
Save
Ask
Tour
Hide

Did you know? You can invite friends and family to your search. They can join your search, rate and discuss listings with you.