Save
Ask
Tour
Hide
$699,900
67 Days On Site
40077 Stowe RoadTemecula, CA 92591
For Sale|Single Family Residence|Active
3
Beds
3
Total Baths
2
Full Baths
1
Partial Bath
2,084
SqFt
$336
/SqFt
2004
Built
County:
Riverside
Listed by Saundra Stormer of First Team Real Estate (951) 541-4555
Due to the health concerns created by Coronavirus we are offering personal 1-1 online video walkthough tours where possible.
Save
Ask
Tour
Hide
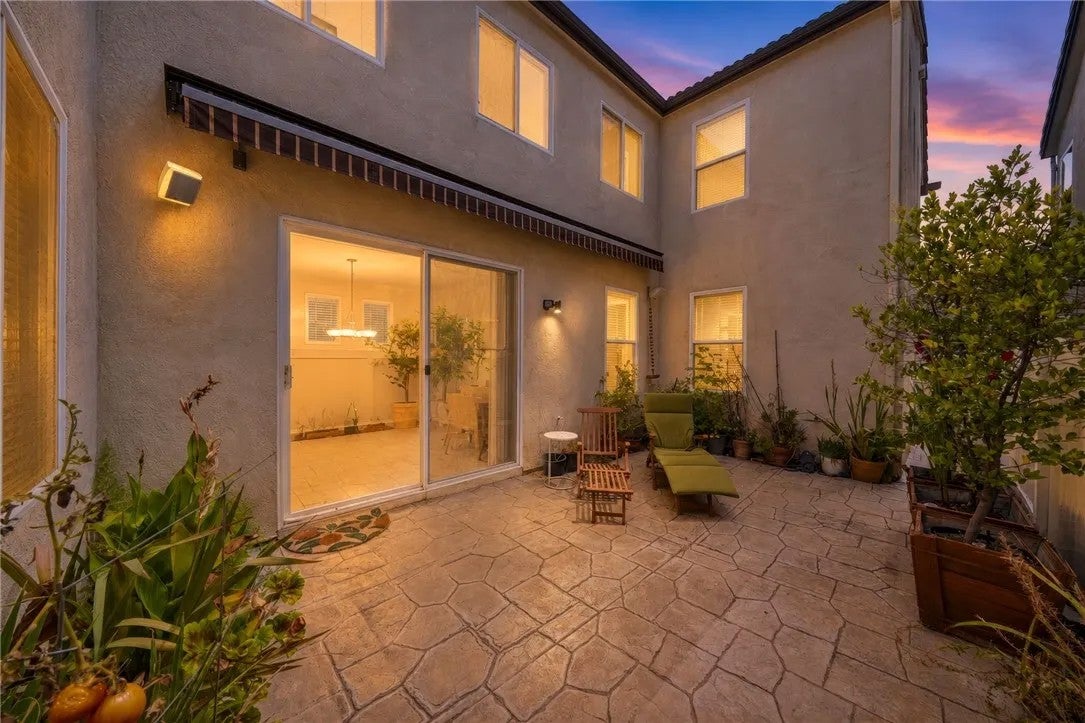
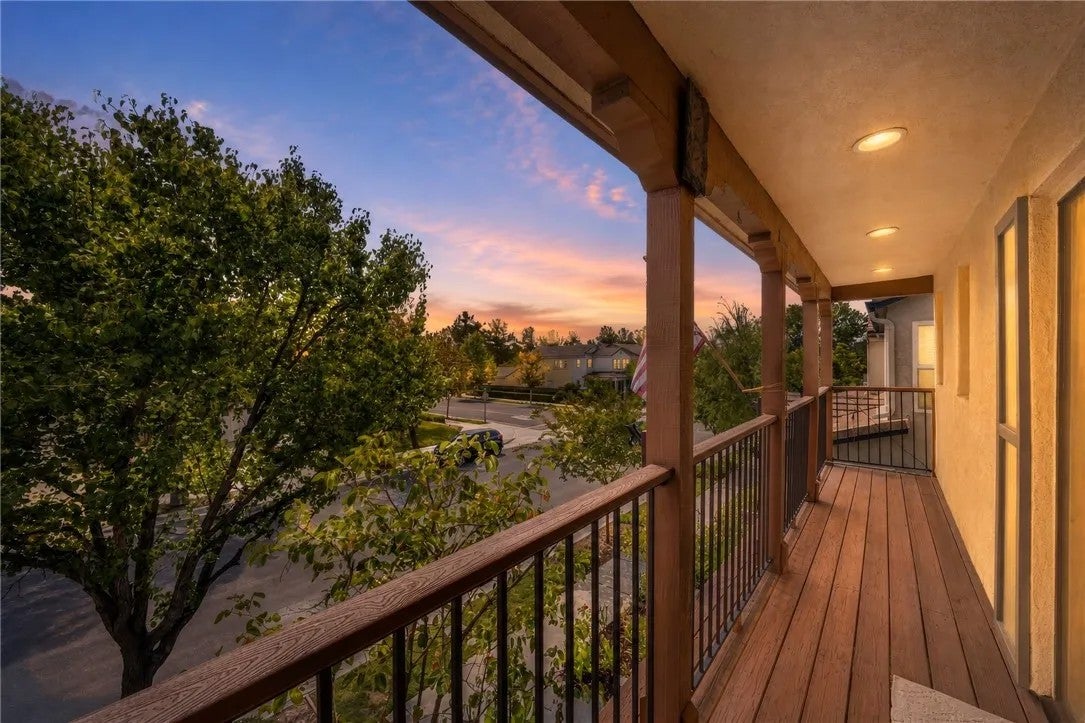
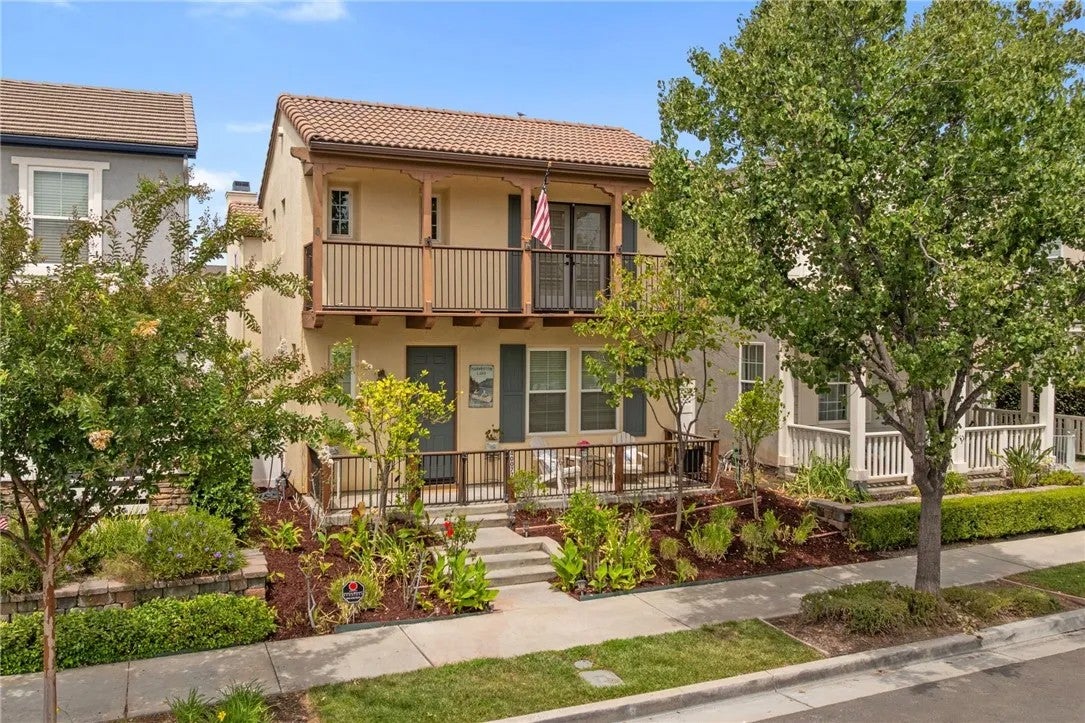
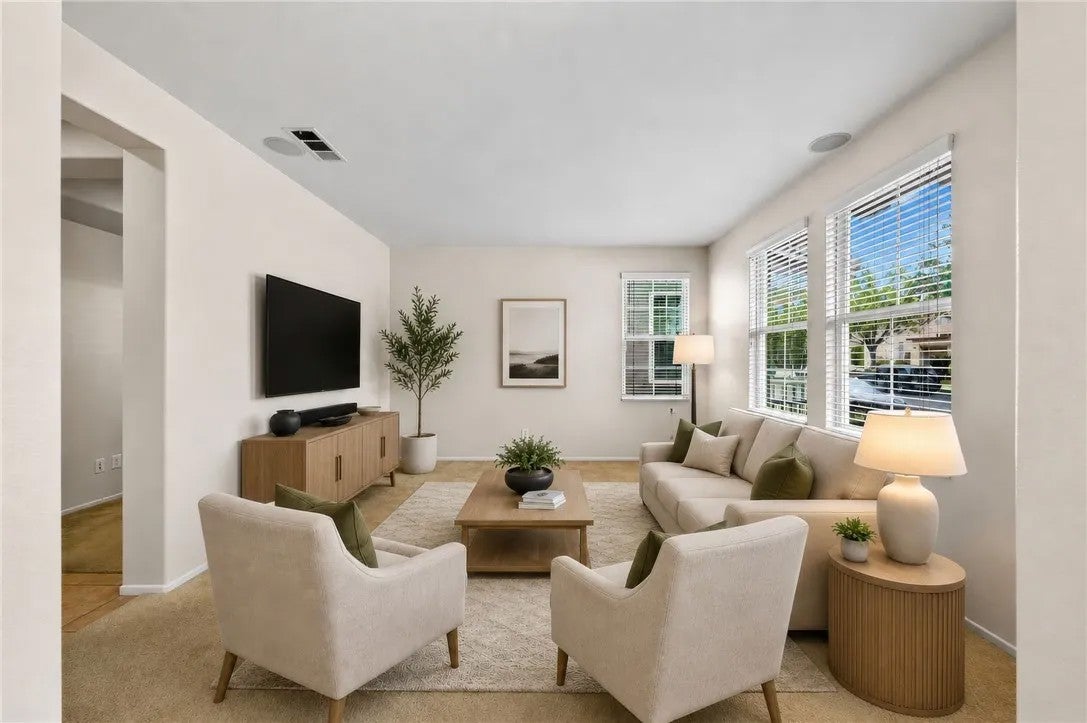
Welcome to the best value in HarvestonTemeculas Gem. The Monterey style design with thoughtful spaces for everyday living. this is a STEEL FRAME construction home! It features a gated front porch, second-story balcony, and the signature Harveston courtyard with a attached garage accessed by a clean, easy alley. Inside, youll find 3 bedrooms, 2.5 bathrooms, and a convenient tech center alcove, perfect for a home office or study space. The separate dining room sits beside a large sliding glass door that opens to the private courtyard, where a retractable awning and night lighting create an inviting space for relaxing or entertaining. The kitchen features rich dark cabinetry, granite countertops, and a center island that opens to the family room with a cozy fireplace. Upstairs, the spacious primary suite is positioned at the front of the home and features plantation shutters and double-door access to the private balcony. The primary bath offers dual sinks, generous counter space, a separate tub and walk-in shower, and a large walk-in closet. The secondary bedrooms are spacious with ample closets, while the upstairs laundry room includes convenient upper cabinetry. Enjoy the Harveston lifestyle with its clubhouse, sparkling Jr. Olympic pool, tot lots, and scenic walking trails surrounding the beautiful 17-acre lake. Youre also close to Temecula Wine Country, Old Town Temecula, theaters, shopping, dining, and convenient freeway access. Harveston truly is the Gem of Temeculaand it shows!
Save
Ask
Tour
Hide
Listing Snapshot
Price
$699,900
Days On Site
67 Days
Bedrooms
3
Inside Area (SqFt)
2,084 sqft
Total Baths
3
Full Baths
2
Partial Baths
1
Lot Size
0.08 Acres
Year Built
2004
MLS Number
SW26168836
Status
Active
Property Tax
N/A
HOA/Condo/Coop Fees
$187 monthly
Sq Ft Source
N/A
Friends & Family
Recent Activity
| yesterday | Listing updated with changes from the MLS | |
| 3 days ago | Price changed to $699,900 | |
| 2 months ago | Listing first seen on site |
General Features
Disclosures
Homeowners Association
Garage
Yes
Garage Spaces
2
Number Of Stories
2
Parking Spaces
2
Property Sub Type
Single Family Residence
Security
Carbon Monoxide Detector(s)
Sewer
Public Sewer
Special Circumstances
Standard
SqFt Total
2084
Style
Mediterranean/Spanish
Utilities
Electricity AvailableNatural Gas AvailableElectricity ConnectedNatural Gas ConnectedSewer ConnectedWater Connected
Water Source
Public
Interior Features
Appliances
DishwasherDisposalMicrowaveGas OvenGas RangeGas Water Heater
Cooling
Central Air
Fireplace Features
GasFamily Room
Flooring
CarpetTile
Heating
Forced Air
Save
Ask
Tour
Hide
Exterior Features
Construction Details
Metal Siding
Patio And Porch
PatioPorch
Pool Features
Association
Roof
Concrete
Spa Features
Heated
Community Features
Association Amenities
Meeting RoomPicnic AreaPlaygroundPool
Association Fee
$187.0
Association Fee Frequency
Monthly
Community Features
CurbsSidewalks
Financing Terms Available
CashConventionalFHAVA Loan
Listed by Saundra Stormer of First Team Real Estate (951) 541-4555

This information is deemed reliable but not guaranteed. You should rely on this information only to decide whether or not to further investigate a particular property. BEFORE MAKING ANY OTHER DECISION, YOU SHOULD PERSONALLY INVESTIGATE THE FACTS (e.g. square footage and lot size) with the assistance of an appropriate professional. You may use this information only to identify properties you may be interested in investigating further. All uses except for personal, non-commercial use in accordance with the foregoing purpose are prohibited. Redistribution or copying of this information, any photographs or video tours is strictly prohibited. This information is derived from the Internet Data Exchange (IDX) service provided by San Diego MLS®. Displayed property listings may be held by a brokerage firm other than the broker and/or agent responsible for this display. The information and any photographs and video tours and the compilation from which they are derived is protected by copyright. Copyright © 2026 San Diego MLS®.
Last checked 2026
Neighborhood & Commute
Source: Walkscore
Disclosure: Community information and market data powered by Constellation Data Labs. Information is deemed reliable but not guaranteed.
Save
Ask
Tour
Hide

Did you know? You can invite friends and family to your search. They can join your search, rate and discuss listings with you.